Amenities
Embassy Hub Amenities
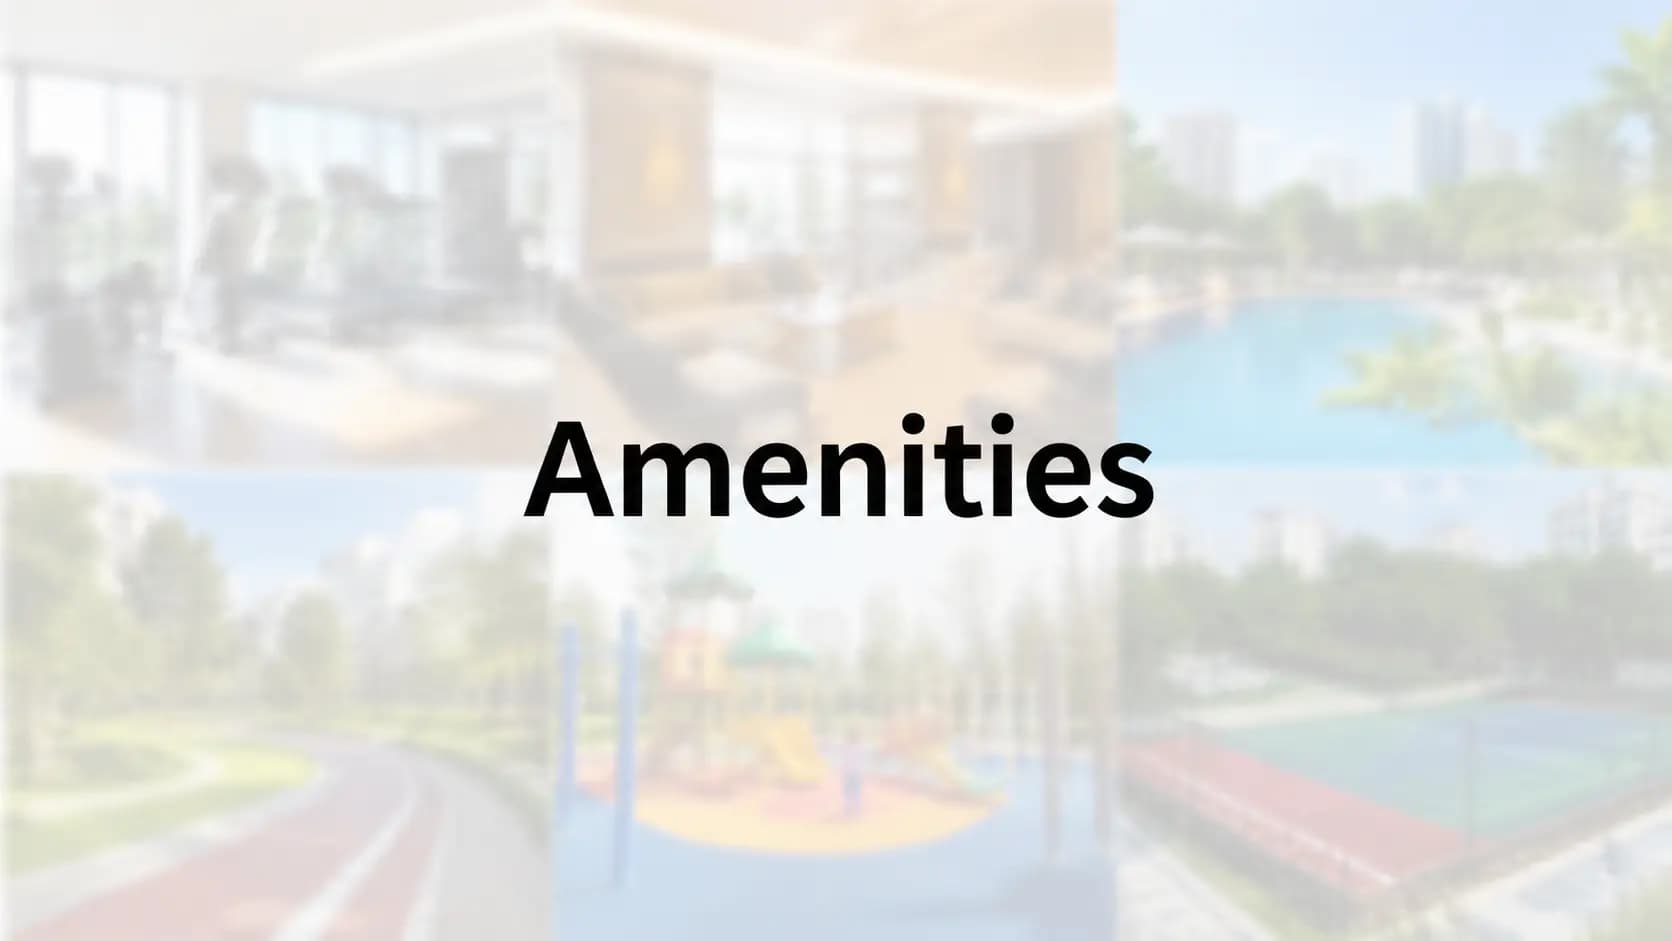
Amenity planning across this development follows a clear organising idea: cluster facilities into legible zones around a central deck, rather than scattering them wherever the site plan leaves room. The Embassy Hub amenities programme below reflects that structure. Every item is confirmed at launch, and the list published here represents the planned scope.
Placement matters as much as inventory. Because the podium runs vehicle-free and the landscape spine connects continuously, moving between the clubhouse, the pool deck, the sports courts and the family zones happens on foot without crossing a service route. Residents get an amenity set genuinely usable on a weekday evening rather than one that reads well on a page.
✦ Embassy Hub Amenities: Clubhouse and Social
The Embassy Hub clubhouse stands alone rather than occupying a tower podium, which keeps event noise away from residences and gives the amenity zone a clear architectural anchor. A double-height arrival lobby opens into the social programme.
Banquet hall and party lawn — Private events at scale, with the lawn extending the indoor space outward.
Business lounge and meeting suites — Co-working and meeting space for residents running hybrid arrangements.
Private dining room and preview theatre — Hosting and screening space without leaving the community.
Library and reading room — A quiet room, separated from the games and entertainment lounge.
Indoor games and entertainment lounge — Billiards, table tennis and board games.
Concierge desk and reception — A staffed arrival point handling visitors, deliveries and resident requests.
✦ Water, Gym, Spa and Wellness
Water and wellness sit together at the centre of the deck. The Embassy Hub swimming pool and sports facilities cluster pairs a landscaped adult pool with deck and cabanas alongside a separate children's splash pool, so younger swimmers stay clear of the main deck. Provision exists for a temperature-controlled lap pool, and landscape water features run through the podium spine.
Wellness occupies its own suite. Cardio, strength and functional training take distinct zones inside the Embassy Hub gym spa and wellness centre, which keeps peak-hour crowding manageable, and a spa with steam and sauna sits alongside. A yoga and meditation pavilion, an aerobics and dance studio, an outdoor fitness deck and a reflexology path complete the cluster.
✦ Sport
Households searching for apartments with pickleball and tennis court in Yelahanka will find both here, alongside a squash court — a combination that remains uncommon in the micro-market. A multi-purpose court handles basketball and badminton, a cricket practice net sits at the sports edge, and the jogging and cycling track runs the length of the landscape spine rather than looping a car park.
✦ What Amenities Does Embassy Hub Offer for Families
Family planning gets equal weight to the adult programme, and zones are deliberately separated by age. Children's play sits apart from the toddler play zone, which sits apart again from the sand play and nature-play landscape installations. A crèche and day-care provision handles younger children during working hours.
Older residents get a dedicated seating court positioned away from the sports edge, where noise carries. Pets get a dedicated park and a wash point. An amphitheatre anchors the party lawn for community events, and convenience retail with a mini-market handles daily needs without a drive. Visitor parking, a formal drop-off and separate service access keep circulation clean, and EV charging bays sit in the basements alongside reserved staff facilities.
✦ Landscape and Convenience
Beyond the programmed zones sits the connective layer that determines whether an amenity set gets used. Walking paths run the length of the landscape spine with seating alcoves and shaded lounges at intervals, so the route works for a short evening walk as readily as for a full circuit. Garden pavilions and the party lawn handle informal gathering without booking a room.
Practical provision matters just as much. Convenience retail and a mini-market cover daily needs without a drive to Kogilu Cross. Visitor parking sits separate from resident bays, a formal drop-off handles arrivals, and service access runs on its own route. EV charging bays occupy the basements alongside reserved staff facilities, and our team can confirm the allocation basis for those once the final amenity schedule issues at launch.
✦ Amenity Grid
Clubhouse & Social | Water & Wellness | Sport & Movement | Family, Children & Pets |
|---|---|---|---|
Stand-alone clubhouse | Adult pool with cabanas | Tennis court | Children's play area |
Banquet hall and party lawn | Children's splash pool | Pickleball court | Separate toddler play zone |
Business lounge and meeting suites | Lap pool provision | Squash court | Sand and nature play |
Private dining room | Full-spectrum gymnasium | Multi-purpose court | Crèche and day-care provision |
Preview theatre | Spa, steam and sauna | Cricket practice net | Senior citizens' seating court |
Indoor games lounge | Yoga and meditation pavilion | Jogging and cycling track | Dedicated pet park and wash |
Library and reading room | Outdoor fitness deck | Billiards and table tennis | Amphitheatre and pavilions |
Concierge desk | Reflexology path | Landscape spine walking route | Convenience retail and mini-market |
Frequently Asked Questions
Latest Blog
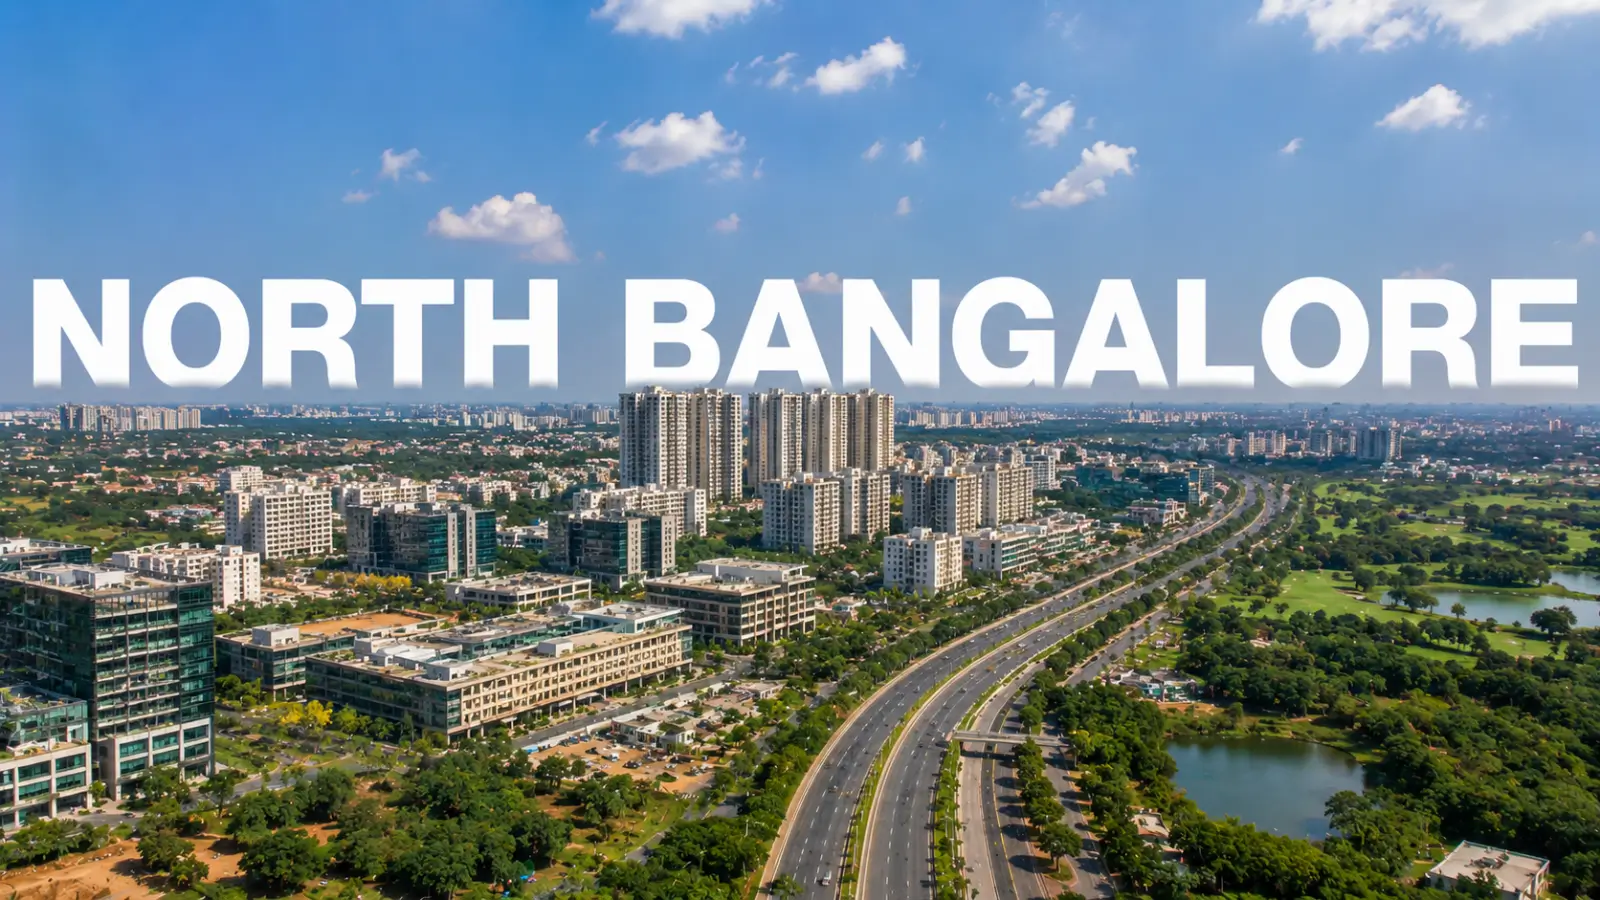
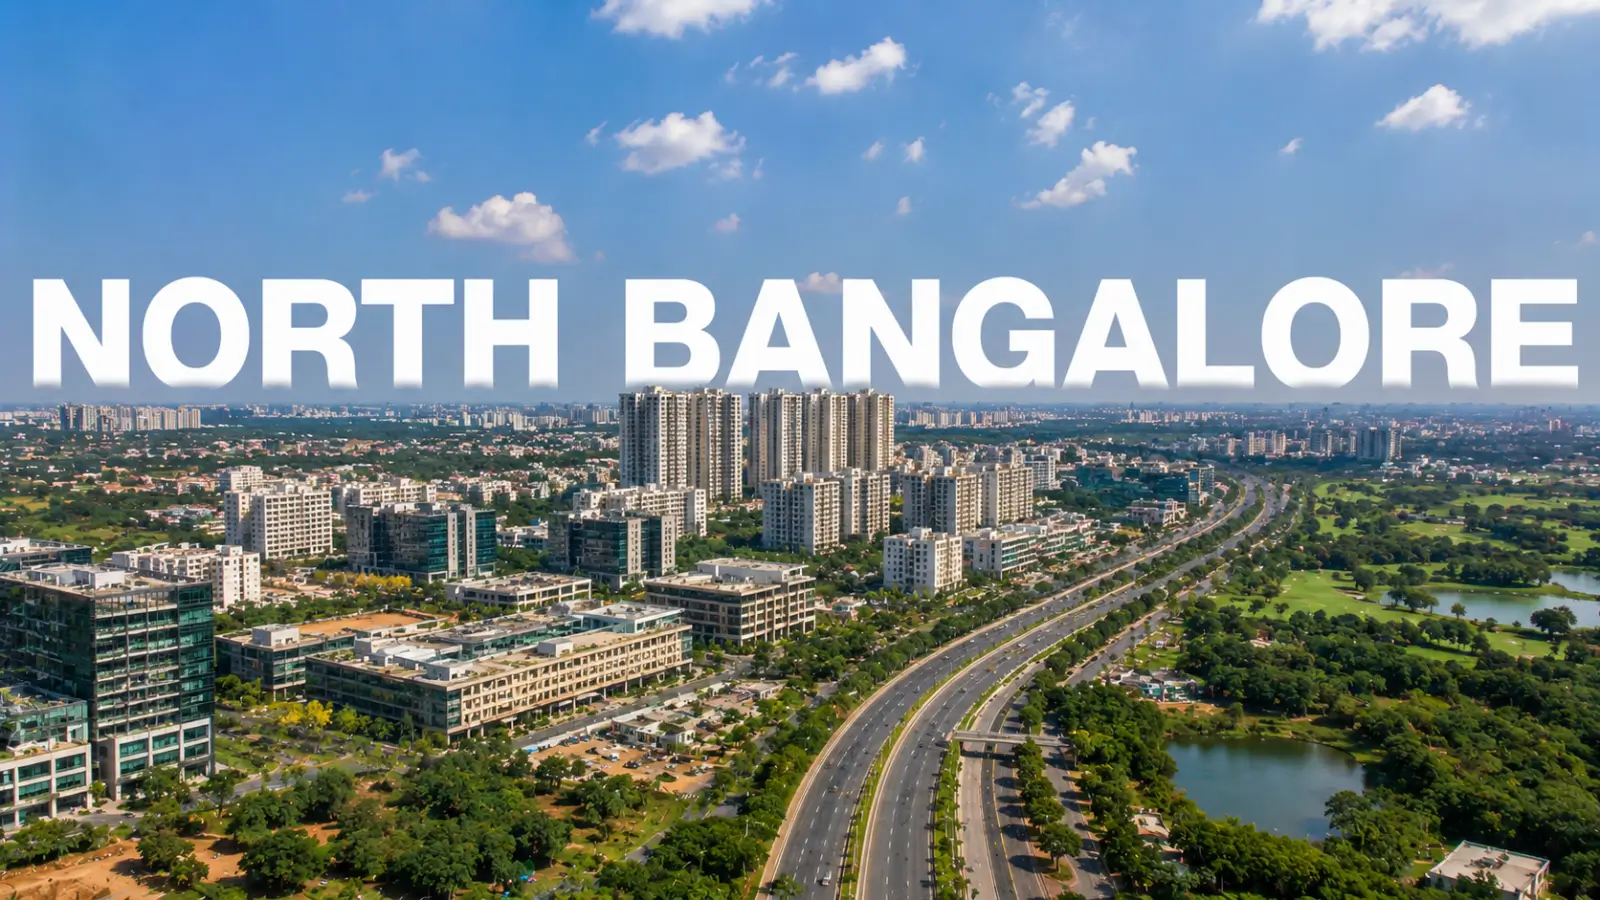
Where to Find the Best Apartments in North Bangalore
Where to Find the Best Apartments in North Bangalore explores luxury projects in Hebbal, Thanisandra, Yelahanka and Devanahalli.
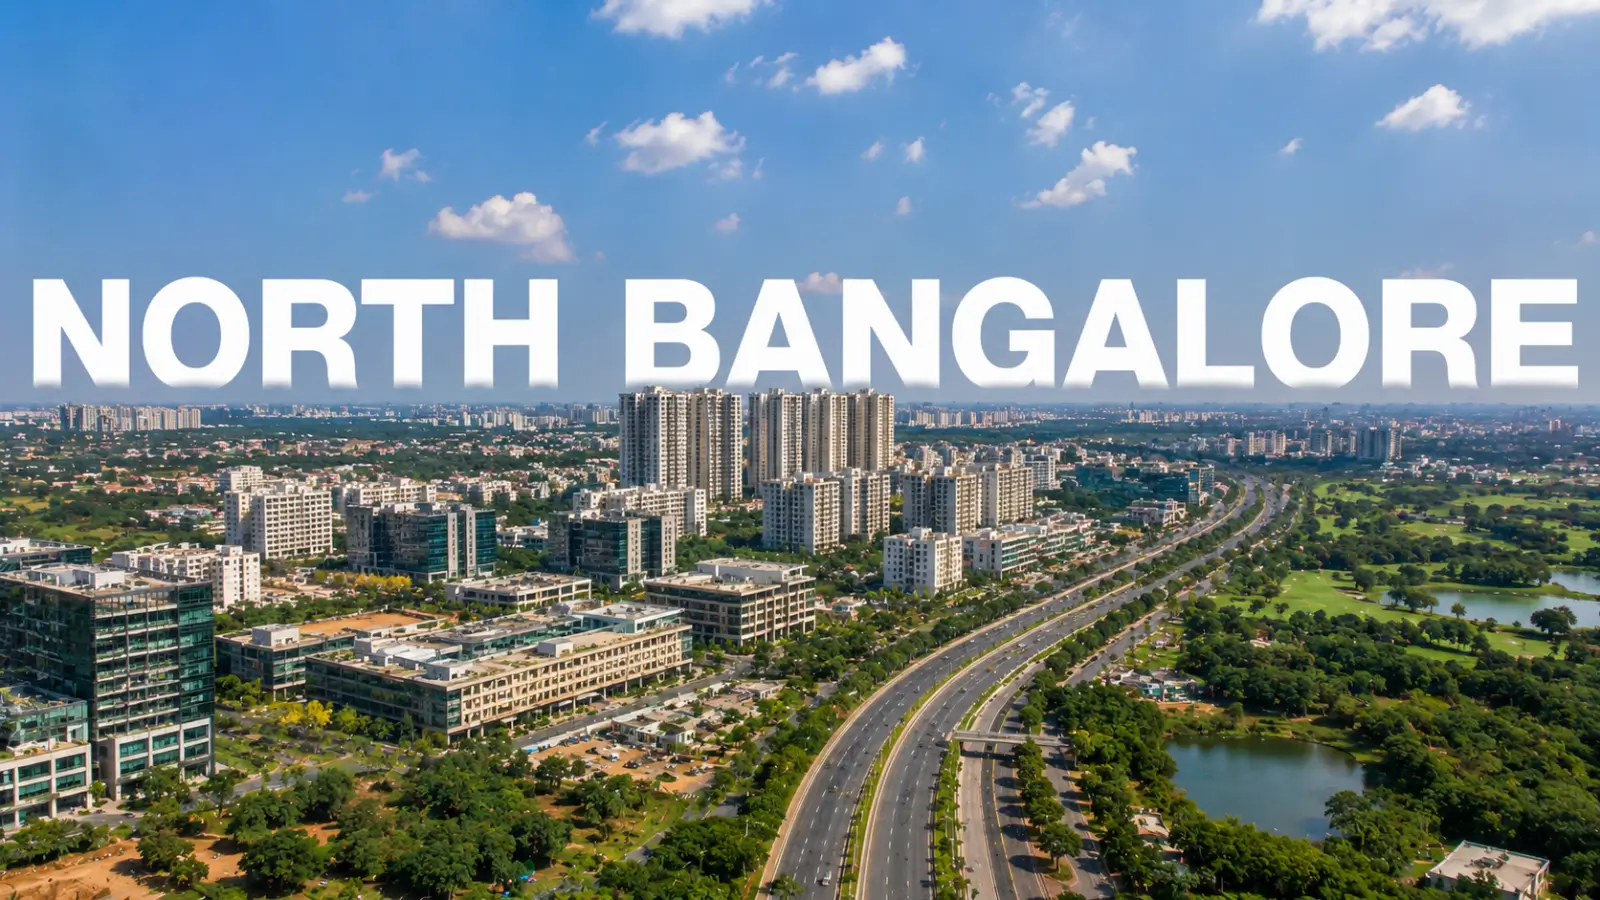
Investment Guide: North Bangalore – Where the City's Growth Money Is Heading
Investment Guide: North Bangalore compares property prices, rental yields, growth drivers, key micro-markets and risks for long-term investors.
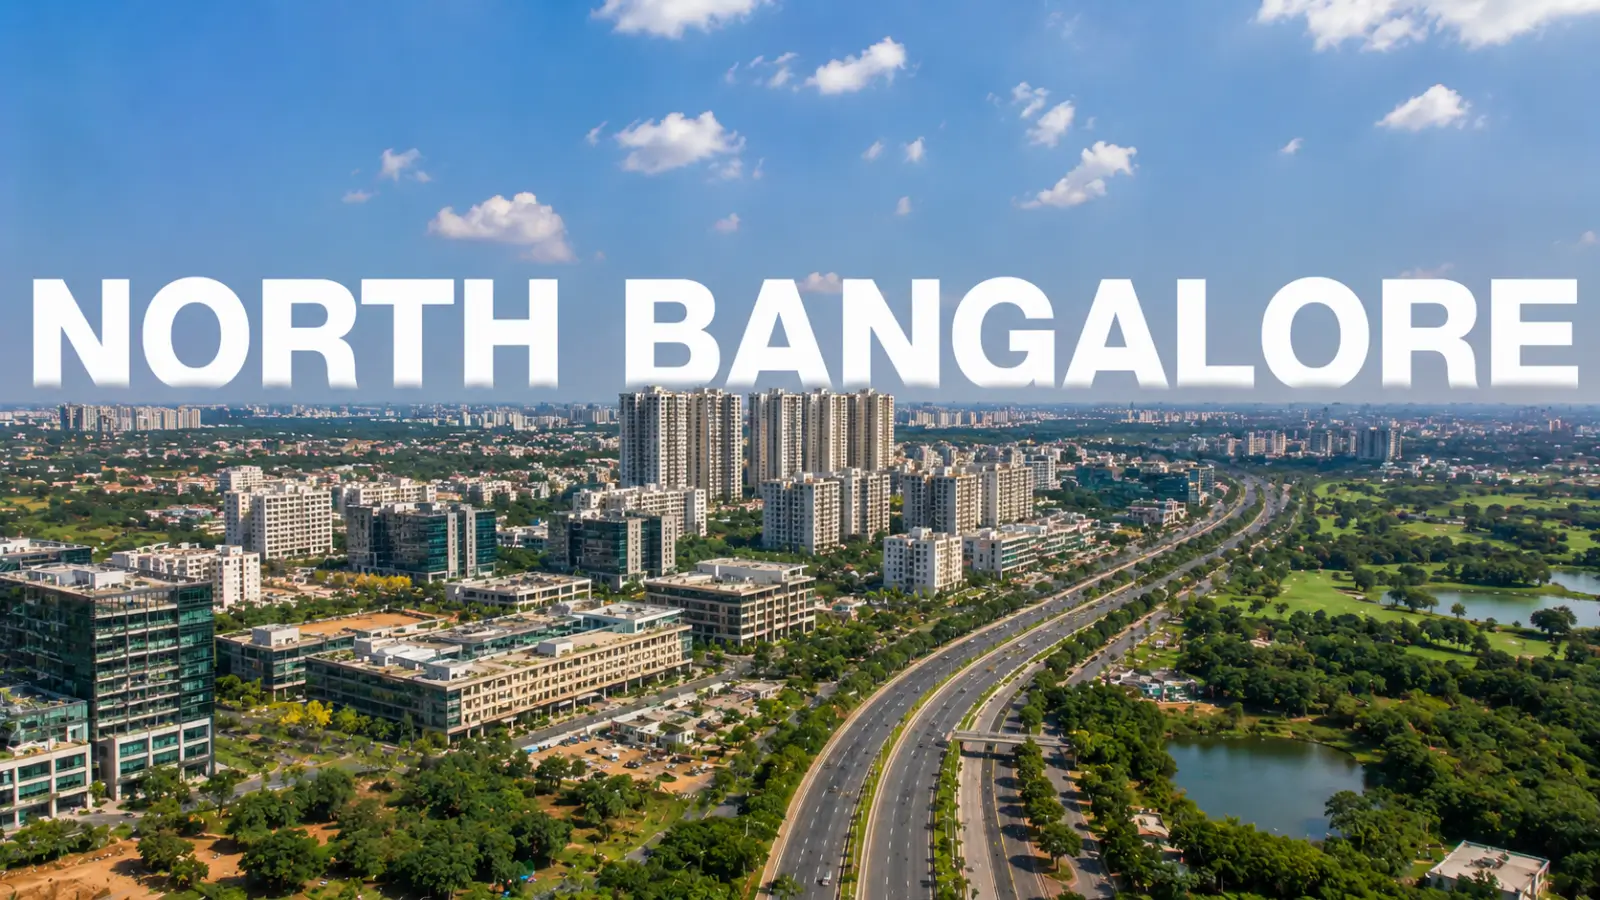
North Bangalore Area and Infrastructure Guide: How the City's Northern Corridor Is Taking Shape
North Bangalore Area and Infrastructure Guide covers key localities, airport access, highways, metro and rail projects, jobs, property prices and buyer checks.
Villa & Plot Projects in North Bangalore: The Complete 2026 Guide
Explore 8 villa & plot projects in North Bangalore, comparing developers, locations, property types, amenities, timelines and key checks before booking.
Book a Site Visit —
Amenities
Share your details and our sales team will reach out shortly to arrange a private walkthrough.