Floor Plan
Embassy Hub Floor Plan
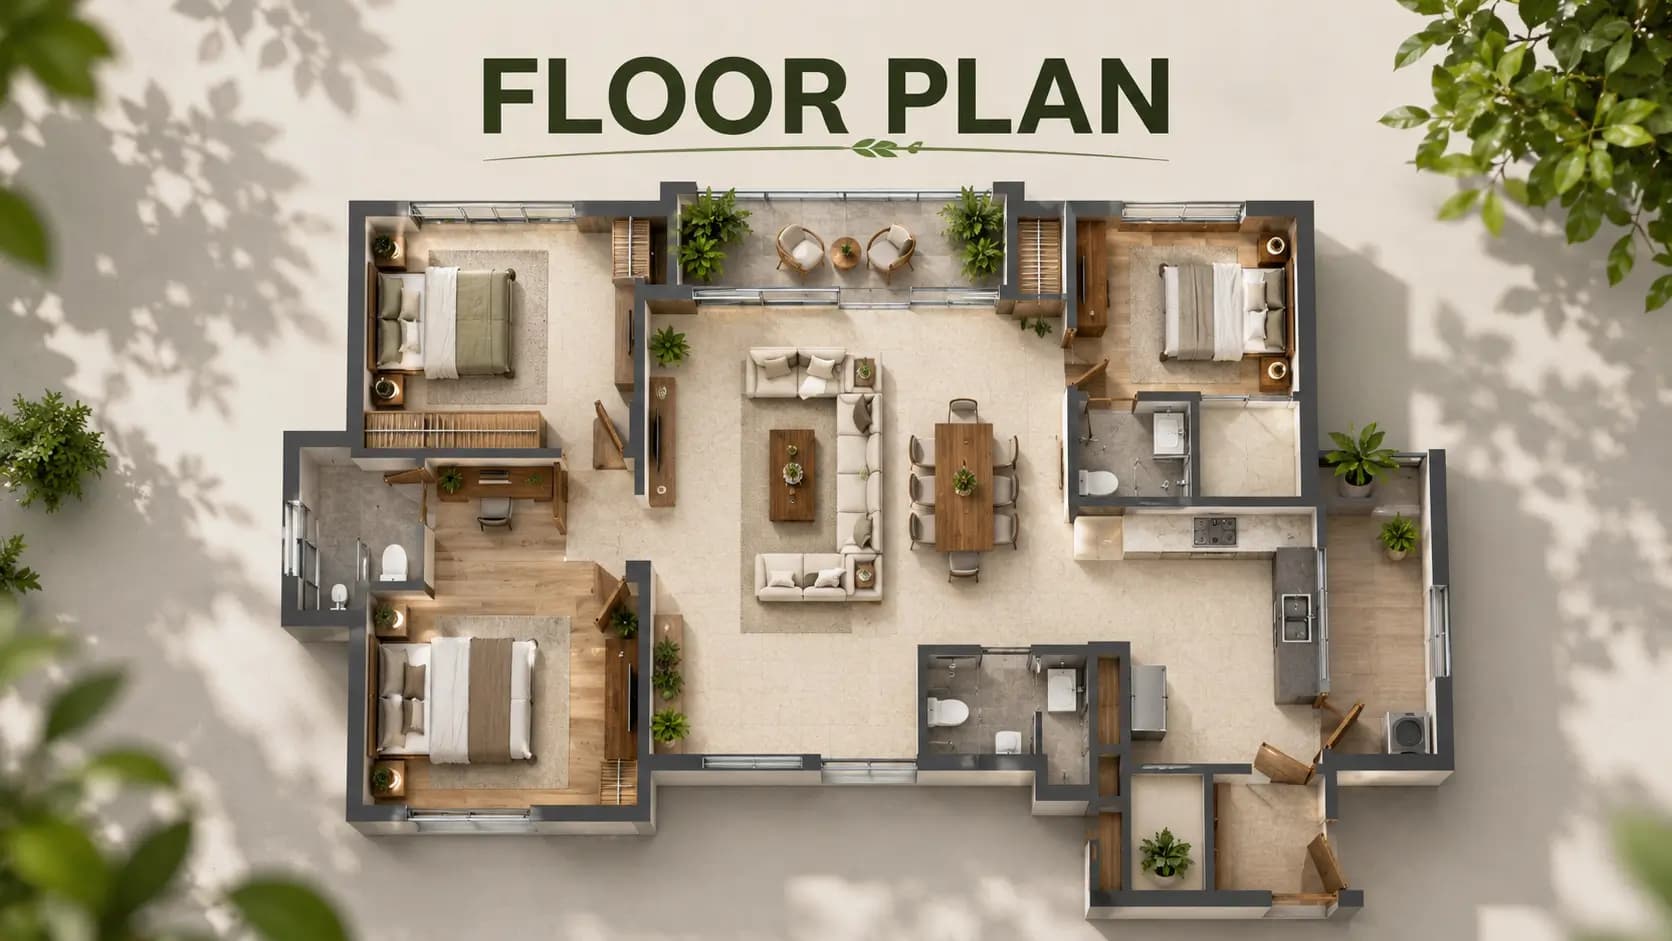
Unit-level drawings publish at formal launch alongside Karnataka RERA registration, which is when saleable areas, carpet areas and layouts are locked. What can be set out now is the design intent governing every residence in the community, and it holds constant across the ladder. Anyone waiting on the Embassy Hub floor plan release will find these principles carried into each format rather than reserved for the largest.
Intent runs to five commitments. High carpet-to-saleable efficiency. Generous minimum bedroom widths across all configurations. Full-width living and dining volumes. Deep decks off both the living-dining and the master bedroom, treated as usable outdoor rooms rather than token projections. Naturally lit, cross-ventilated residences with double-height, light-filled lobbies.
✦ The Embassy Hub Floor Plan Ladder
Configuration | Positioning | Plan status |
|---|---|---|
3 BHK | Entry format — a full-scale luxury home with generous living-dining volume and deep decks | Released at RERA registration |
3 BHK Large / 3.5 BHK | Anticipated core product — an additional study or family room alongside three full bedrooms | Released at RERA registration |
4 BHK | Constrained inventory for exclusivity — multi-generational and senior-executive families | Released at RERA registration |
Jodi and combined formats | Premium upper-floor formats, subject to release at launch | Released at RERA registration |
✦ Design Intent Across the Ladder
Five commitments govern every residence regardless of format, and they are worth stating before the individual layouts. Carpet-to-saleable efficiency is targeted high, so a larger share of the purchase lands inside the walls. Bedroom widths hold to a generous minimum across all configurations rather than shrinking in the entry format. Living and dining volumes run full width. Decks off the primary living space and the master run deep enough to furnish. Cross-ventilation and daylight drive the internal planning, with double-height lobbies at the arrival point.
Consistency across the ladder is the unusual part. Many communities reserve the better proportions for their largest formats and compress the entry product to hit a price point. Because this ladder carries no compact-format tail, the entry residence is planned to the same volumetric standard as the largest, and the difference between them reads as scale rather than as quality.
✦ Three-Bedroom Formats
The Embassy Hub 3 BHK floor plan sits at the entry of the ladder without reading as an entry product. Three full bedrooms, a full-width living and dining volume, and deep decks off the primary living space and the master give it the proportions of a complete luxury home rather than a compressed one. Couples and smaller families who want that volume without surplus rooms to maintain are the intended fit.
Above it sits the Embassy Hub 3.5 BHK with study, expected to carry the core of demand. Adding a study or family room alongside three full bedrooms absorbs a home office without surrendering a bedroom — a distinction that matters more now than it did a decade ago, particularly for senior corporate households and expatriate families running hybrid arrangements. Buyers who plan for a study, an ageing parent or a second work room rarely regret the additional space, and the resale market prices that flexibility in.
✦ Four-Bedroom and Larger
Inventory in the Embassy Hub 4 BHK layout stays deliberately constrained. Multi-generational households and senior-executive families are the target, and scarcity forms part of the positioning rather than an accident of the mix. Jodi and combined formats, along with premium upper-floor variants, remain subject to release at launch.
One planning element applies across the larger formats and deserves attention. Every residence carries a dedicated staff suite with separate entry, backed by a segregated service core so housekeeping and deliveries never cross the resident lobby. For households running domestic staff at this scale, that separation changes the daily experience of the home more than most finish-level decisions do.
✦ Reading Area Figures
Buyers comparing options across this micro-market should look closely at the Embassy Hub carpet area and saleable area relationship once the numbers publish, because the ratio between them varies widely across developers and is where a great deal of apparent value is won or lost. High carpet-to-saleable efficiency means more of what you pay for lands inside your walls. Karnataka RERA requires carpet area disclosure on registration, which is when a like-for-like comparison first becomes possible.
Two further figures repay attention. Deck depth determines whether a balcony functions as a room or as a ledge, and floor-to-floor height determines whether a generous plan still feels generous after the false ceiling goes in. Design here specifies deep decks and generous floor-to-floor heights with a single-level gypsum false ceiling, precisely so clear internal volume survives the finish.
✦ What Is the Size of a 3 BHK Apartment in Yelahanka
Across the wider locality, three-bedroom apartments span a broad range, because Yelahanka carries stock from several vintages and several positioning bands within the same postcode. Premium new launches sit materially above the locality average on both price and area, and branded ultra-luxury product sits above that again. Exact areas for this development publish at formal launch and RERA registration, and we will not quote a figure before then.
Our team can flag the plan release the moment it goes live, alongside the tower and orientation options carrying a lake-precinct outlook. Registered enquiries receive the drawings before public release.
Frequently Asked Questions
Latest Blog

Where to Find the Best Apartments in North Bangalore
Where to Find the Best Apartments in North Bangalore explores luxury projects in Hebbal, Thanisandra, Yelahanka and Devanahalli.

Investment Guide: North Bangalore – Where the City's Growth Money Is Heading
Investment Guide: North Bangalore compares property prices, rental yields, growth drivers, key micro-markets and risks for long-term investors.

North Bangalore Area and Infrastructure Guide: How the City's Northern Corridor Is Taking Shape
North Bangalore Area and Infrastructure Guide covers key localities, airport access, highways, metro and rail projects, jobs, property prices and buyer checks.

Villa & Plot Projects in North Bangalore: The Complete 2026 Guide
Explore 8 villa & plot projects in North Bangalore, comparing developers, locations, property types, amenities, timelines and key checks before booking.
Book a Site Visit —
Floor Plan
Share your details and our sales team will reach out shortly to arrange a private walkthrough.