Gallery
Embassy Hub Images and Gallery
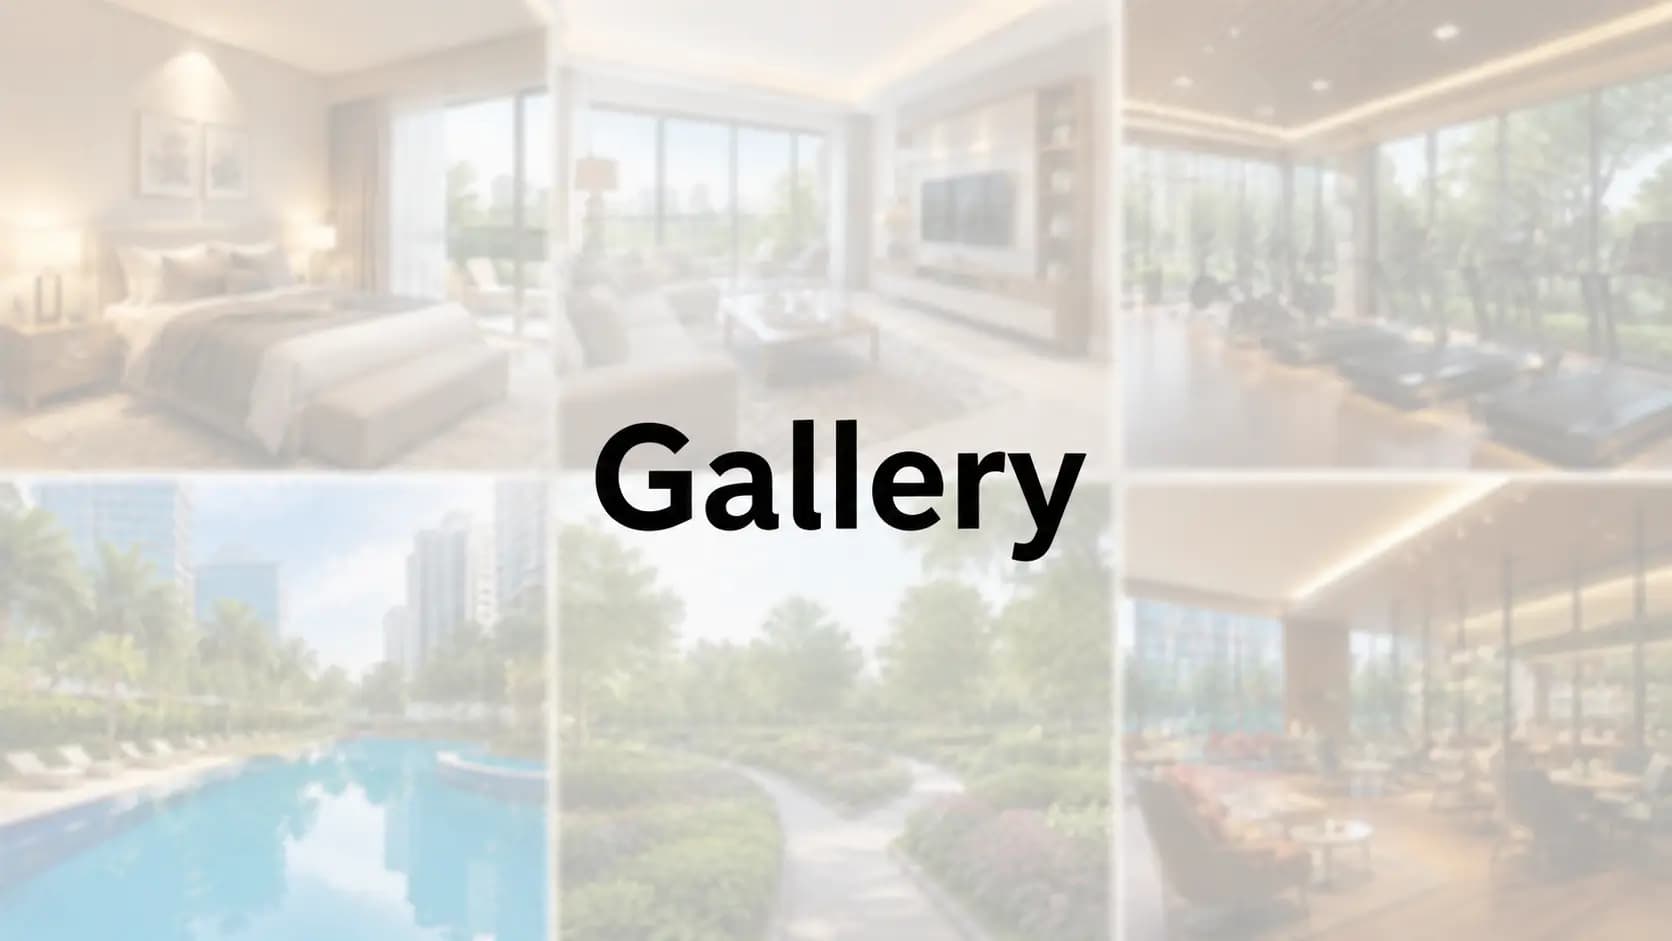
Renders and walkthrough material release progressively as design packages are finalised, and the set expands through the pre-launch window. Embassy Hub images published so far cover the arrival sequence, the clubhouse elevation, the podium deck, the pool ensemble and the landscape spine, alongside representative interior volumes across the configuration ladder.
Two things are worth knowing before you request the set. Pre-launch visual material represents design intent and remains indicative until Karnataka RERA registration locks specification and layout. Beyond that, the lake-precinct outlook varies materially by tower and by floor, so which material best represents a given residence depends on the orientation you are considering.
✦ Embassy Hub Images: Elevation and Arrival
The Embassy Hub elevation view material shows the tower treatment and the formal drop-off sequence into double-height lobbies. Because towers are placed to maximise residences facing the lake precinct and the open landscape spine, elevation reads differently from each approach, and the render set covers more than one vantage for that reason.
Arrival material also shows the separation that governs daily circulation. Service and staff routing runs behind the resident sequence rather than through it, which is visible in the site-level renders once you know to look for it.
✦ Clubhouse and Amenity Deck
Embassy Hub clubhouse and amenity images cover the stand-alone clubhouse with its double-height arrival lobby, the banquet and lounge interiors, the business lounge, and the vehicle-free podium deck with its lounges, seating alcoves and walking paths. Pool material shows the adult pool with deck and cabanas alongside the separate children's splash pool.
Landscape material runs the length of the spine, taking in the party lawn, the amphitheatre, the garden pavilions and the sports zones. Because the spine connects continuously rather than in pockets, the landscape renders are best read as a sequence rather than as isolated views.
✦ Lake Outlook
Buyers searching for Yelahanka Lake view apartments photos are usually trying to establish one thing: how much of the water is actually visible, and from where. Honest answer — it depends on tower position and floor level, and the render set alone cannot settle it. Restored with a maintained walking and jogging loop of roughly five to six kilometres, landscaped edges, boating and children's zones, Yelahanka Kere sits about 0.8 km west of the parcel, and the outlook it offers varies across the stack.
Our team can send the material that matches a specific orientation, and a site visit resolves the question far better than any render. For anyone shortlisting seriously, we would recommend doing both.
✦ What Does Embassy Hub Look Like From Inside
Interior material covers representative living-dining volumes, deck depth and master bedroom proportions rather than a single show unit, because the design intent holds constant across the ladder while the dimensions do not. Full-width living and dining volumes, generous minimum bedroom widths, and decks treated as usable outdoor rooms are the elements the renders are meant to communicate.
Detail beyond that waits on the unit plans. Embassy Hub photos and renders will expand as layouts finalise, and saleable areas, carpet areas and unit drawings publish together at formal launch alongside RERA registration.
✦ How to Read Pre-Launch Visual Material
Renders serve a specific purpose at this stage, and knowing their limits makes them more useful rather than less. What a render communicates reliably is proportion, spatial sequence and material intent — how a lobby volume reads on approach, how deep a deck runs relative to the room behind it, how the podium connects the clubhouse to the pool deck. Finish tolerance, acoustic performance and the exact outlook from a specific floor are settled on site rather than on screen.
Because of that, we would suggest treating the visual set as a shortlisting tool rather than a decision tool. Use it to narrow the configuration and orientation you want, then resolve remaining questions in person and against the specification sheet once it issues at launch. Buyers who work in that order tend to reach a decision faster and revise it less often.
✦ Visual Sets Available
Visual set | What it covers |
|---|---|
Arrival and elevation | Formal drop-off, double-height lobby sequence and tower elevation treatment |
Clubhouse and amenity deck | Stand-alone clubhouse, banquet and lounge interiors, and the vehicle-free podium |
Landscape and water | Adult and splash pools, cabana deck, landscape spine, party lawn and amphitheatre |
Residence interiors | Representative living-dining volumes, deck depth and master bedroom proportions |
✦ When New Material Releases
Visual packages issue in step with design milestones rather than on a fixed calendar. Elevation and arrival material comes first, followed by clubhouse and amenity interiors, then landscape sequences, with residence interiors typically last because they depend on unit layouts finalising. Registered enquiries receive each package as it clears rather than waiting for a single consolidated release.
Anyone shortlisting seriously should register early for that reason alone. Orientation preferences are easier to form against a growing set than against a finished one, and buyers who have seen the elevation and podium material tend to arrive at a site visit with sharper questions about tower position and floor band.
Frequently Asked Questions
Latest Blog
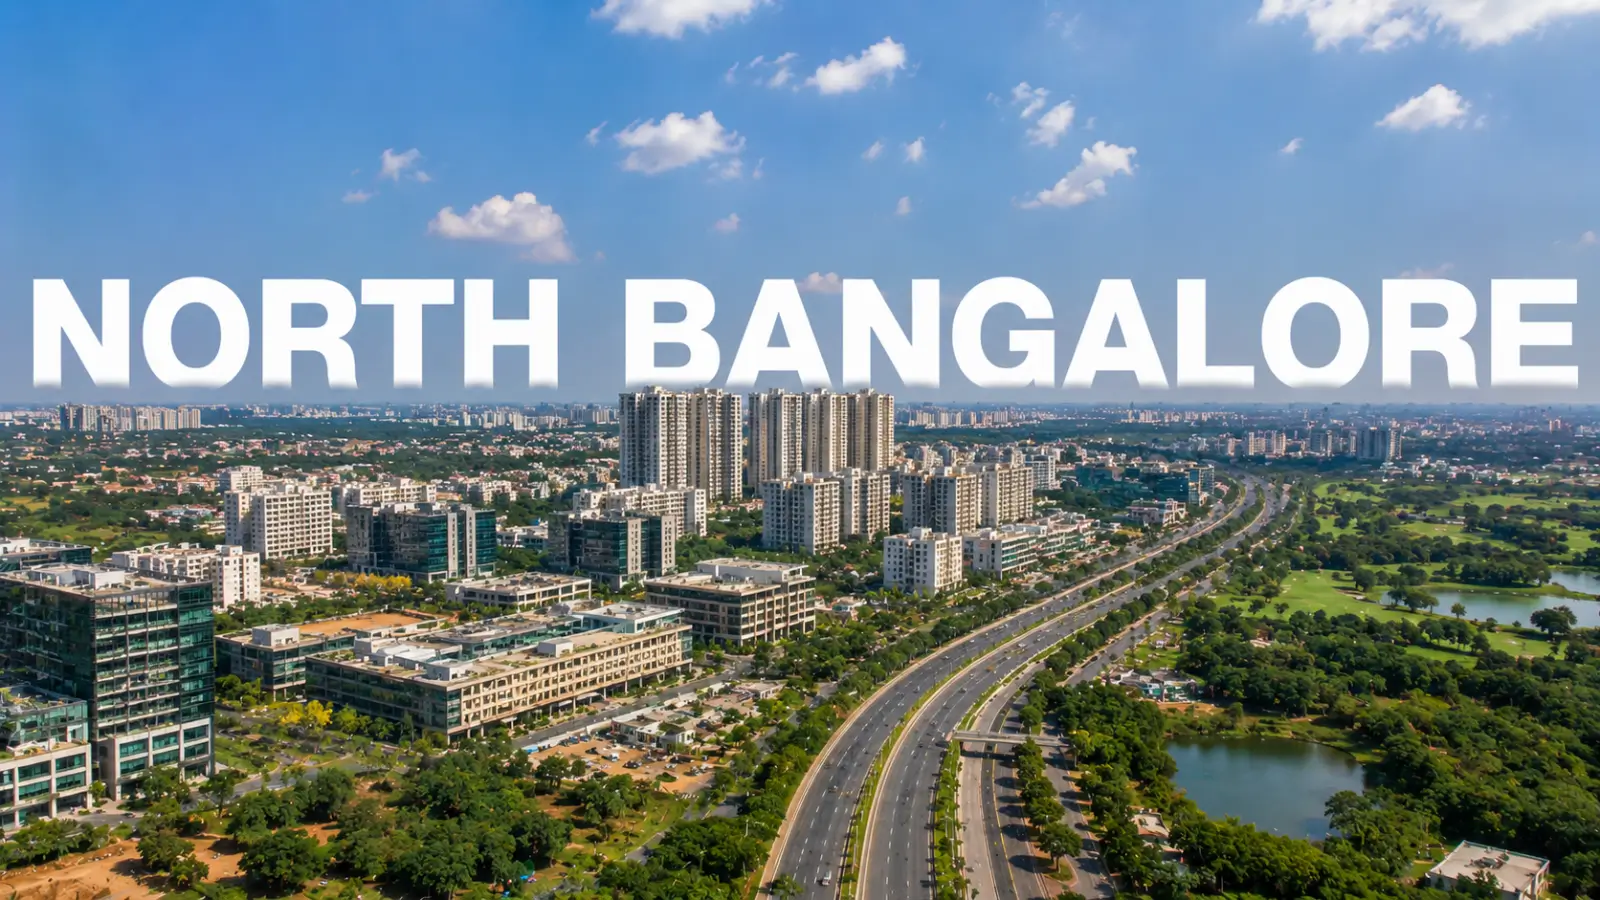
Where to Find the Best Apartments in North Bangalore
Where to Find the Best Apartments in North Bangalore explores luxury projects in Hebbal, Thanisandra, Yelahanka and Devanahalli.
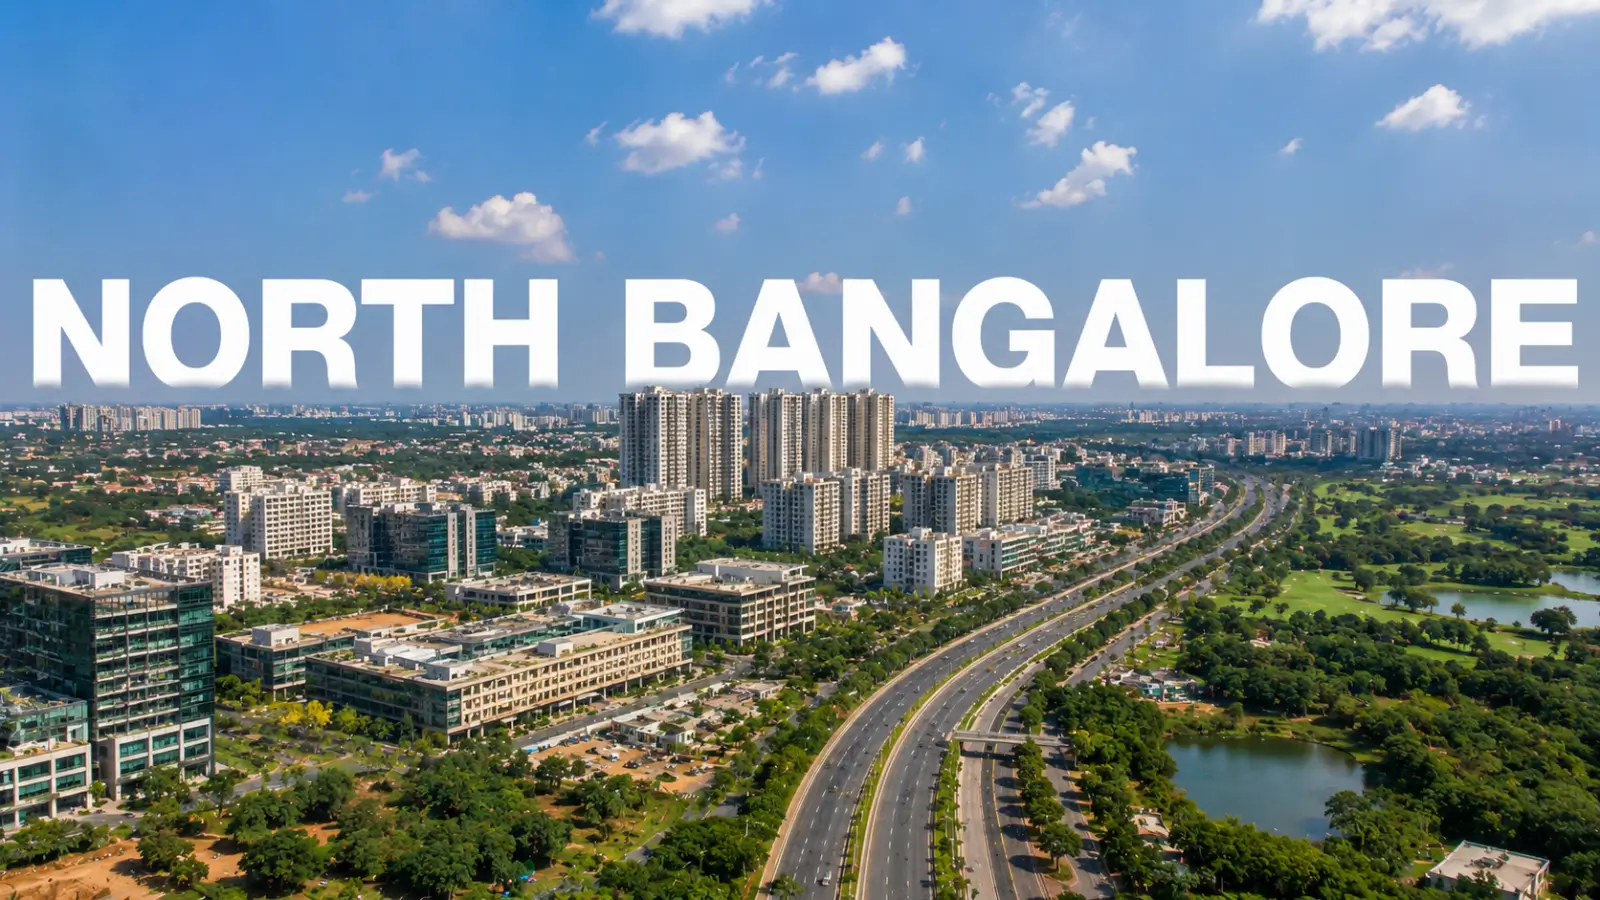
Investment Guide: North Bangalore – Where the City's Growth Money Is Heading
Investment Guide: North Bangalore compares property prices, rental yields, growth drivers, key micro-markets and risks for long-term investors.
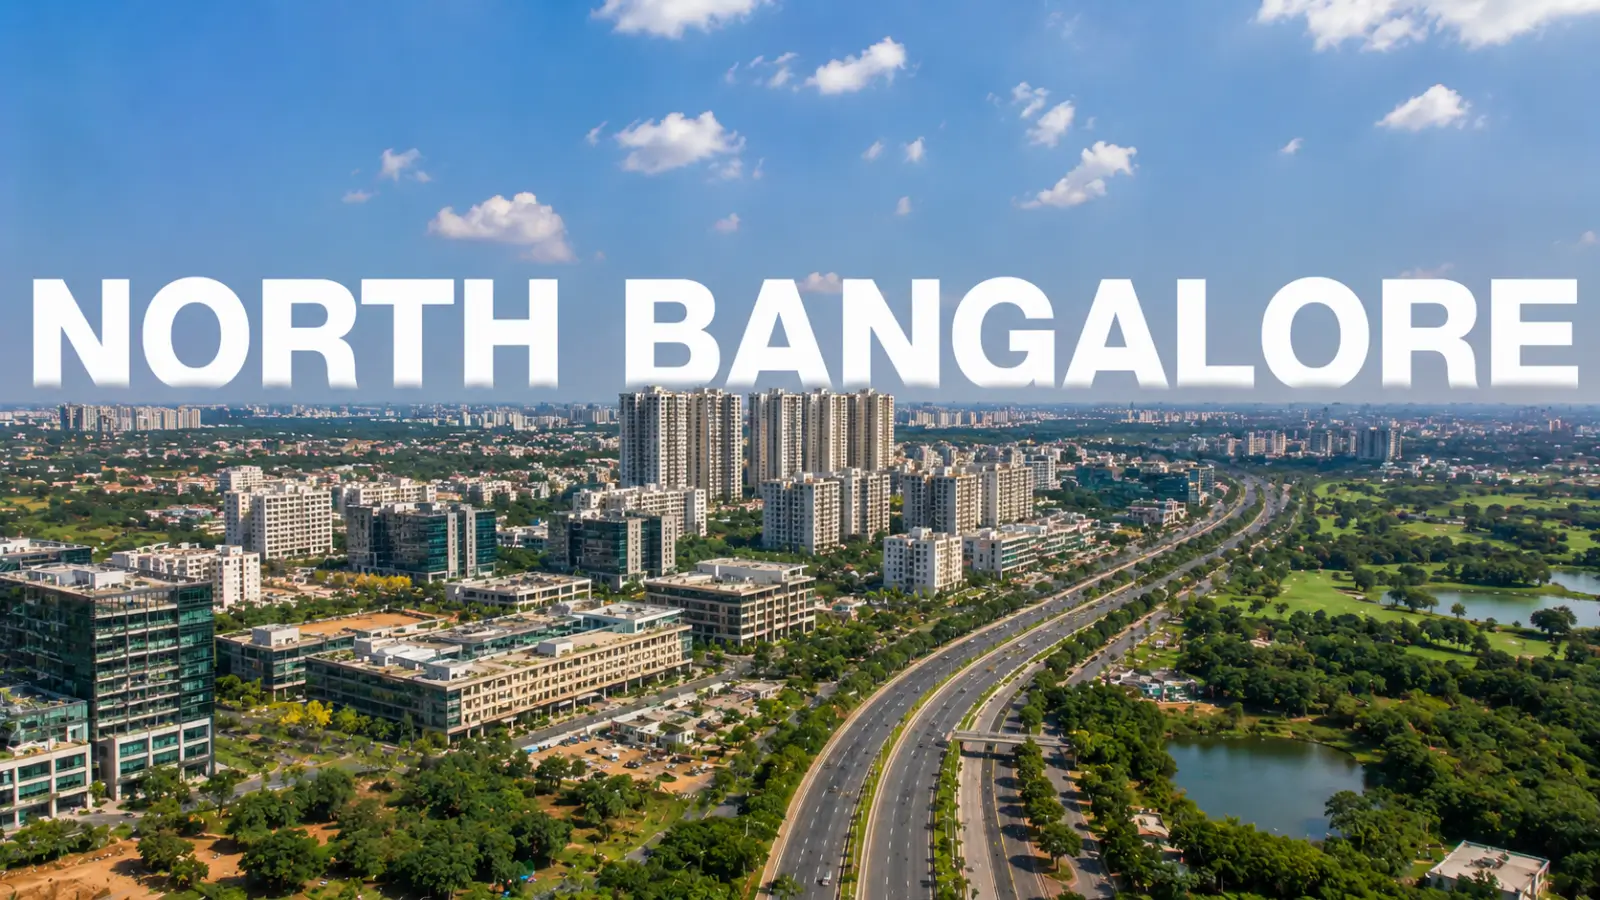
North Bangalore Area and Infrastructure Guide: How the City's Northern Corridor Is Taking Shape
North Bangalore Area and Infrastructure Guide covers key localities, airport access, highways, metro and rail projects, jobs, property prices and buyer checks.
Villa & Plot Projects in North Bangalore: The Complete 2026 Guide
Explore 8 villa & plot projects in North Bangalore, comparing developers, locations, property types, amenities, timelines and key checks before booking.
Book a Site Visit —
Gallery
Share your details and our sales team will reach out shortly to arrange a private walkthrough.