Master Plan
Embassy Hub Master Plan
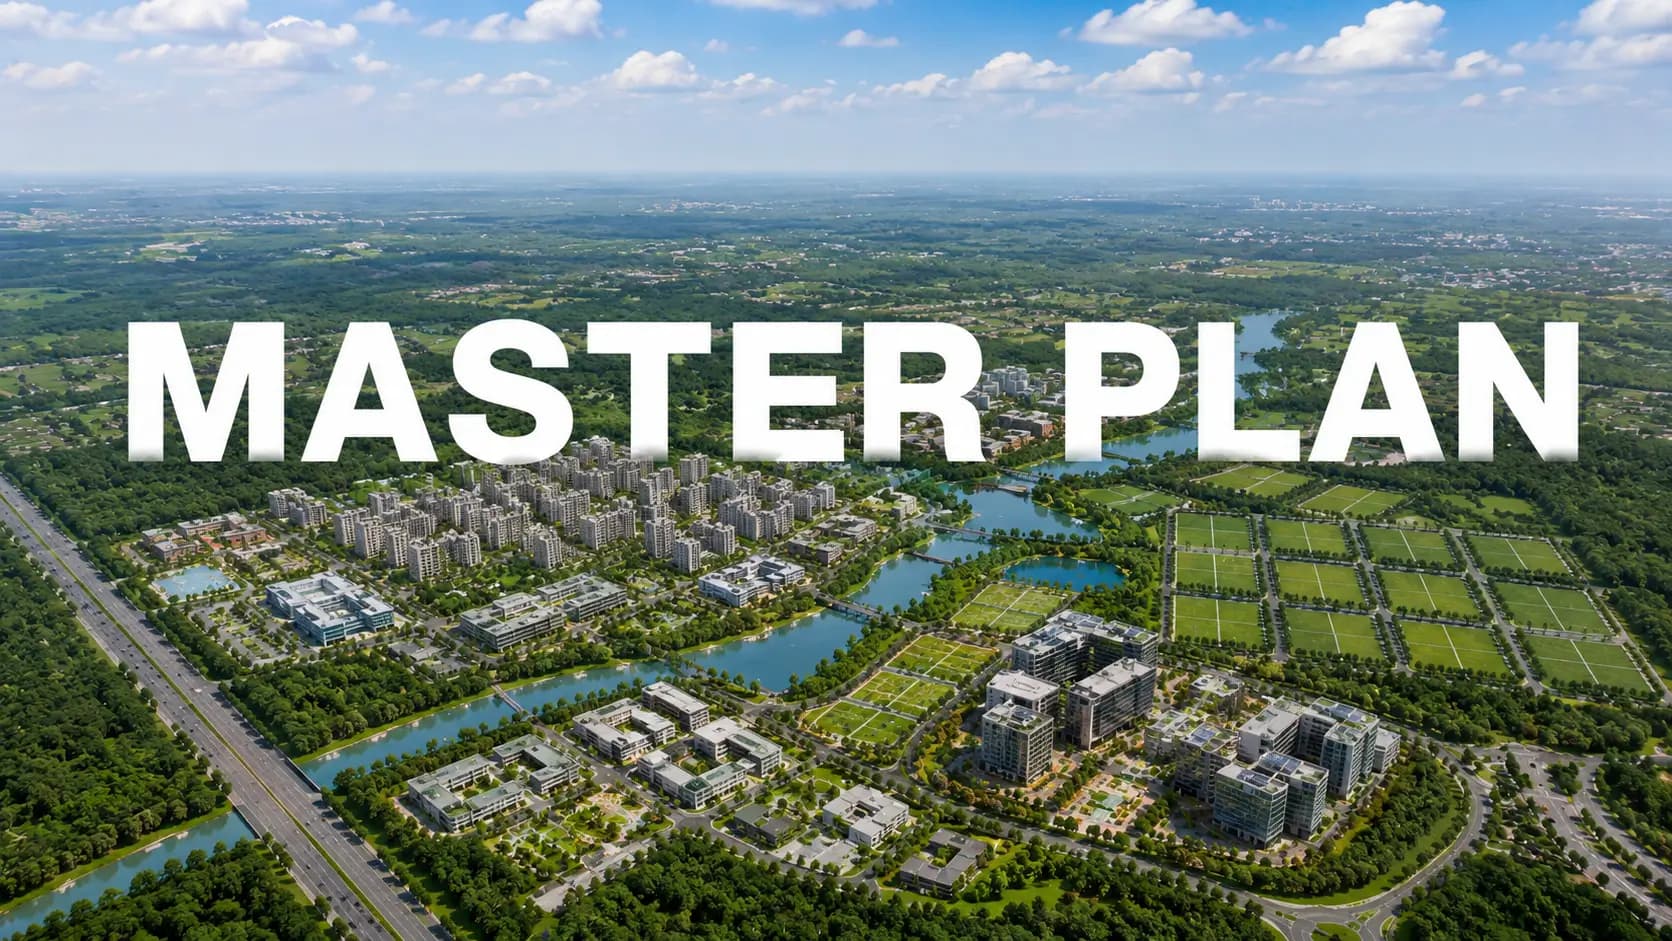
Site planning here starts from one decision, and everything else follows it: consolidate the built footprint into a disciplined tower arrangement, then hand the balance of the parcel back as a single continuous landscape and amenity zone. The Embassy Hub master plan is best read that way — not as a tower count, but as a ratio between what stands and what stays open.
Scale is what makes the approach possible. On a four to ten-acre site, consolidating the footprint still leaves fragmented pockets between blocks. Across fourteen, it produces an uninterrupted spine running from the clubhouse through the pool ensemble to the lawns and sports zones. That difference is structural rather than stylistic, and a smaller parcel cannot design its way toward it.
✦ Reading the Embassy Hub Master Plan: The 14-Acre Parcel
The Embassy Hub 14 acre land parcel sits on the eastern side of the Yelahanka Kere waterbody, in the Venkatala–Kogilu belt. Its western edge faces the restored lake and its park, with Kogilu Cross and NH-44 to the south-west and the Bagalur Cross arterial to the north. Entry comes off the Kogilu and Venkatala road network, through a formal drop-off and double-height lobbies.
Parcels of this size inside Yelahanka are effectively exhausted, which gives the layout a scarcity value unrelated to the architecture. A large site in an established township carries an option that a large site on the periphery does not — surrounding infrastructure already exists, so open space reads as generosity rather than as land awaiting a later phase.
✦ Tower Arrangement and Podium
Orientation follows the water. The Embassy Hub tower and podium plan places towers to maximise the number of residences looking toward the lake precinct and along the open landscape spine, with the amenity deck at the heart of the community rather than pushed to a boundary. Built form runs high-rise in a low-density arrangement, and tower count and floor plate are confirmed at launch.
Parking drops entirely into multi-level basements, naturally and mechanically ventilated. That single move is what allows ground and podium levels to stay vehicle-free, and it changes how the site is used at eye level. A landscaped podium deck carries lounges, seating alcoves and walking paths, with no service vehicle crossing it at any point in the day. Service and staff circulation runs on a separated route behind the resident sequence, so housekeeping and deliveries never enter the resident lobby.
✦ Open Space and the Landscape Spine
Anyone studying the Embassy Hub open space and landscape spine will notice that greens run continuously rather than in distributed pockets. One route links the clubhouse, the pool ensemble, the party lawn, the amphitheatre and the sports zones, and the jogging and cycling track follows it rather than competing with it. Garden pavilions, walking paths and shaded lounges punctuate the length.
Programmed zones sit around that spine: a landmark stand-alone clubhouse anchoring the amenity cluster, an adult pool with deck and cabanas alongside a children's splash pool, multi-sport courts with a cricket net and an outdoor fitness deck, and a family cluster carrying children's play, toddler play, sand play and a dedicated pet park. Final open-space ratio is confirmed at launch.
✦ Master Plan Elements
Element | Description |
|---|---|
Land parcel | 14 acres, Yelahanka — adjoining the Yelahanka Kere precinct |
Built form | High-rise residential towers in a low-density arrangement; tower count and floor plate confirmed at launch |
Configurations | 3 BHK and larger formats only |
Landscape spine | Continuous green spine linking clubhouse, pool ensemble, lawns and sports zones |
Podium | Vehicle-free landscaped podium deck with lounges, seating alcoves and walking paths |
Clubhouse | Landmark stand-alone clubhouse anchoring the amenity zone |
Pool ensemble | Adult pool, children's splash pool and integrated landscape water features |
Sports zone | Multi-sport courts, cricket net and outdoor fitness deck |
Family and pet zones | Children's play, toddler play, sand play and a dedicated pet park |
Basements | Multi-level naturally and mechanically ventilated basement parking |
Arrival | Formal drop-off, double-height lobbies and a separated service and staff circulation route |
✦ How Low Density Planning Works on a 14 Acre Site
Density gets quoted as a number and understood as a feeling, so the mechanism is worth naming. Restricting the configuration ladder to three bedrooms and larger reduces the unit count a given built area can hold, which lowers people per floor and per lift core. Consolidating the footprint concentrates that reduced count into fewer, taller structures. Pushing parking below grade then frees the entire ground plane for landscape rather than tarmac.
Those three moves compound. Fewer residents share the amenity deck, the clubhouse and the pool at peak hours. Lift waiting times fall. Sightlines from residences run across open landscape or toward the lake precinct instead of into a facing block at close range. None of this rests on a marketing claim — it follows arithmetically from parcel size, format restriction and the basement decision.
Detailed layout drawings, tower positioning and the final open-space ratio publish at formal launch alongside Karnataka RERA registration. Our team can send the Embassy Hub site layout plan the moment it releases, along with the tower and orientation options carrying a lake-precinct outlook.
Frequently Asked Questions
Latest Blog
Where to Find the Best Apartments in North Bangalore
Where to Find the Best Apartments in North Bangalore explores luxury projects in Hebbal, Thanisandra, Yelahanka and Devanahalli.
Investment Guide: North Bangalore – Where the City's Growth Money Is Heading
Investment Guide: North Bangalore compares property prices, rental yields, growth drivers, key micro-markets and risks for long-term investors.
North Bangalore Area and Infrastructure Guide: How the City's Northern Corridor Is Taking Shape
North Bangalore Area and Infrastructure Guide covers key localities, airport access, highways, metro and rail projects, jobs, property prices and buyer checks.
Villa & Plot Projects in North Bangalore: The Complete 2026 Guide
Explore 8 villa & plot projects in North Bangalore, comparing developers, locations, property types, amenities, timelines and key checks before booking.
Book a Site Visit —
Master Plan
Share your details and our sales team will reach out shortly to arrange a private walkthrough.