Specifications
Embassy Hub Specifications
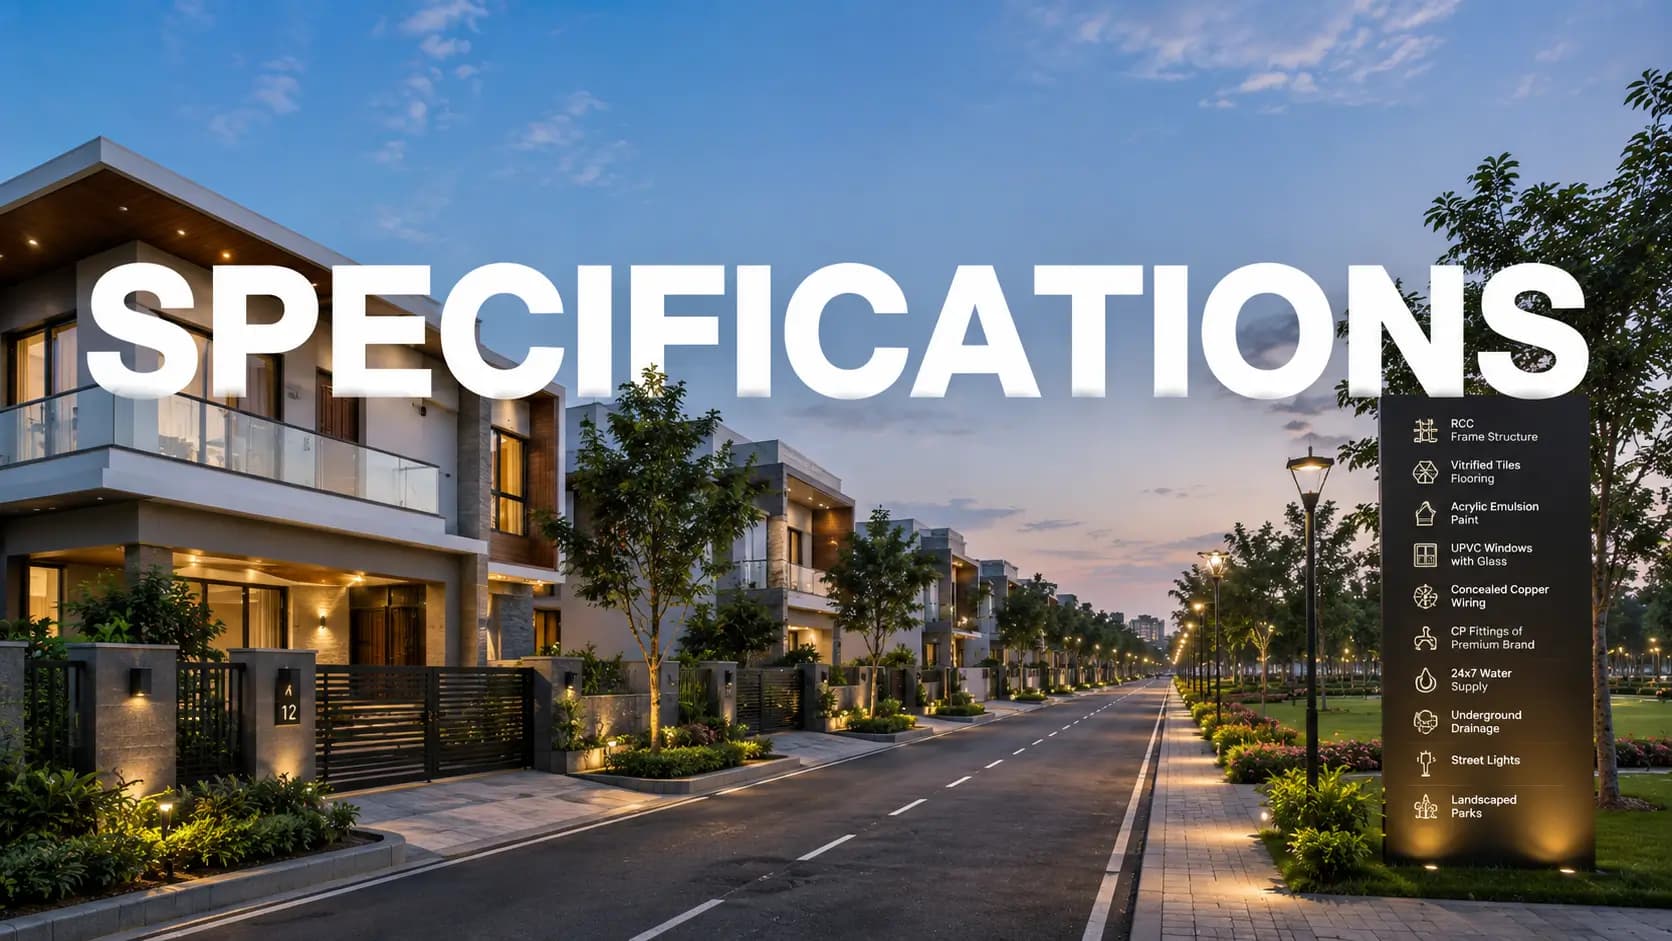
Everything below reflects the planned standard. The Embassy Hub specifications sheet issues at formal launch and forms part of the agreement to sell, which is the document that makes it enforceable rather than aspirational. Until then, treat the detail here as indicative positioning.
One framing point is worth making before the list. Specification at this level is less about individual brand names than about whether the choices hold together — whether the glazing suits the orientation, whether the structural system supports the spans the plan promises, whether the services can carry the loads a large residence draws. The items below are grouped to show that logic rather than to catalogue product.
✦ Embassy Hub Specifications: Structure and General
Structural system — RCC framed and shear-wall system designed to IS codes, with seismic and wind compliance.
Floor-to-floor height — Generous across residential floors, preserving clear internal volume after the false ceiling.
Vertical transport — High-speed passenger lifts plus a dedicated service lift per core, from reputed international manufacturers.
Parking — Multi-level basement parking, naturally and mechanically ventilated, with EV charging provision.
Power back-up — 100% effective back-up for residences and common areas, with load scaled by configuration.
✦ Flooring and Finishes
Material selection under Embassy Hub flooring and finishes runs consistently across the primary living spaces rather than reserving the better specification for show areas.
Living, dining and family areas — Imported marble flooring.
Bedrooms — Imported marble or engineered wood, as specified at launch.
Master bathroom — Marble flooring with marble or premium tile cladding; premium vitrified or natural stone elsewhere.
Kitchen, utility and staff areas — Homogeneous vitrified tiles, with engineered stone counters in the kitchen.
Terrace and deck areas — Composite wood or anti-skid stone finish.
Walls and ceilings — Premium acrylic emulsion internally, weather-resistant textured render externally, single-level gypsum false ceiling with concealed lighting provision.
✦ Doors, Windows and Glazing
Main entrance door — Full-height engineered timber with veneer finish and premium hardware.
Internal doors — Engineered timber core with veneer or laminate finish.
Deck openings — Double-glazed panoramic sliding doors to living and bedroom decks.
Glazing systems — Heat-strengthened and laminated safety glazing in aluminium or uPVC systems.
Balustrades — Toughened laminated glass to balconies and decks.
✦ Kitchen and Bathroom Fittings
Under Embassy Hub kitchen and bathroom fittings, the specification names international brands rather than describing a grade, which is the more useful disclosure for a buyer comparing options.
Kitchen provision — Modular kitchen with engineered stone counter and provision for hob, chimney and water purifier.
CP fittings — Grohe, Kohler or equivalent international brands.
Sanitaryware — Kohler, TOTO, Duravit or equivalent.
Bathroom services — Rain shower to the master bathroom; hot water provision to all bathrooms and the kitchen.
Plumbing — Concealed CPVC supply lines and UPVC drainage.
✦ Smart Home and Security Features
The Embassy Hub smart home and security features set is built around provision rather than a single locked-in system, which matters because home automation standards move faster than construction cycles do.
Electrical — Concealed copper wiring in FRLS conduits with modular switches from a premium brand; adequate power load per residence, scaled by configuration.
Automation and connectivity — Structured CAT-6 and fibre cabling to every residence, with provision for home automation and smart-home integration.
Access and surveillance — Video door phone with intercom to lobby and clubhouse, access control at all entry points, perimeter CCTV and a manned security command centre.
Fire safety — Detection, alarm and sprinkler systems to National Building Code requirements, pressurised fire staircases and a fire lift per tower.
Gas safety — Leak detection in all residences.
✦ Green and Sustainability
Design here targets green-building certification, and buyers researching IGBC green certified apartments in Bangalore should note that the target rating is confirmed at launch rather than claimed in advance. Pre-certification is targeted; the final rating follows the assessment.
Water treatment — Sewage and water treatment plant with treated-water reuse for landscape and flushing.
Rainwater — Harvesting and groundwater recharge per BWSSB and KSPCB norms.
Waste — Organic waste converter and segregated refuse handling.
Solar — Solar-assisted hot water and solar lighting to common areas.
Fixtures — Optimised low-flow water fixtures per National Building Code guidance.
✦ What Specifications Come Standard in an Ultra Luxury Apartment
Across the segment, a genuine ultra-luxury specification usually shows itself in four places rather than in a headline material. Structural system and floor-to-floor height determine what the plan can actually deliver. Glazing and envelope determine thermal and acoustic comfort, which is where double glazing earns its cost. Services capacity — power load, water pressure, back-up coverage — determines whether a large home works when fully occupied. Segregation of service circulation determines the daily experience for households running staff.
Judged on those four, the planned specification here sits in the band it claims. The full write-up is available on request, and our team can send it alongside the current cost sheet.
Frequently Asked Questions
Latest Blog
Where to Find the Best Apartments in North Bangalore
Where to Find the Best Apartments in North Bangalore explores luxury projects in Hebbal, Thanisandra, Yelahanka and Devanahalli.
Investment Guide: North Bangalore – Where the City's Growth Money Is Heading
Investment Guide: North Bangalore compares property prices, rental yields, growth drivers, key micro-markets and risks for long-term investors.
North Bangalore Area and Infrastructure Guide: How the City's Northern Corridor Is Taking Shape
North Bangalore Area and Infrastructure Guide covers key localities, airport access, highways, metro and rail projects, jobs, property prices and buyer checks.
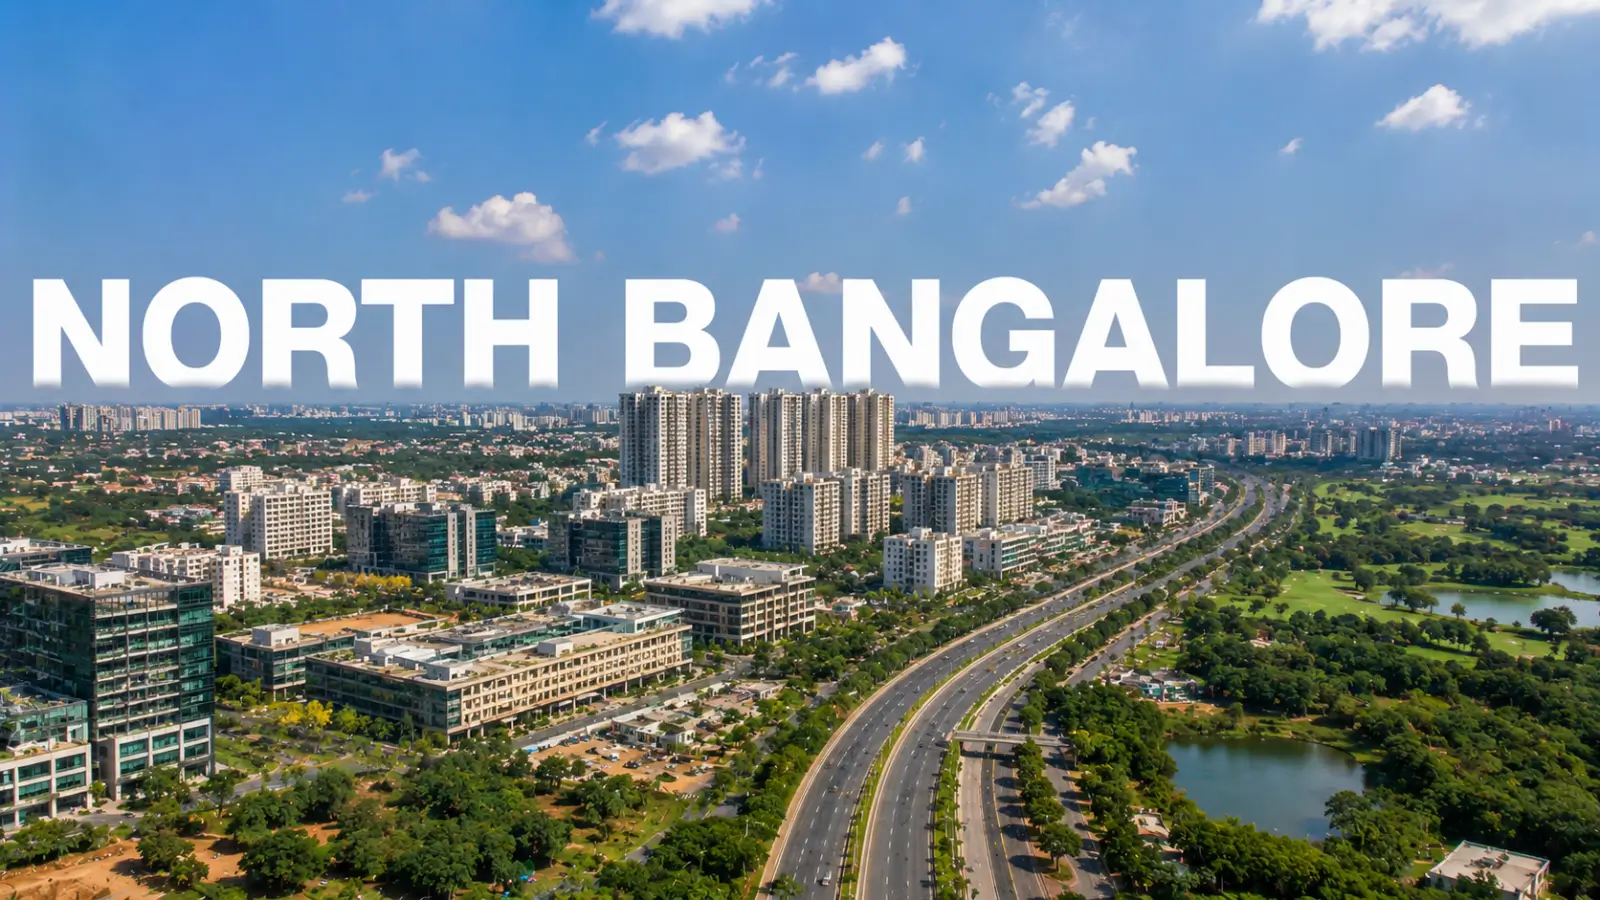
Villa & Plot Projects in North Bangalore: The Complete 2026 Guide
Explore 8 villa & plot projects in North Bangalore, comparing developers, locations, property types, amenities, timelines and key checks before booking.
Book a Site Visit —
Specifications
Share your details and our sales team will reach out shortly to arrange a private walkthrough.